- Price
- $1,049,999
- Beds
- 3
- Baths
- 2.5
- Interior
- 1,750 sq ft
- Per sq ft
- $600
- Built
- 1978
Listing courtesy of TXR Homes, Inc.·Listed by Alex Yure·MLS® SDM260010955·Last updated Jul 6, 2026
About this property
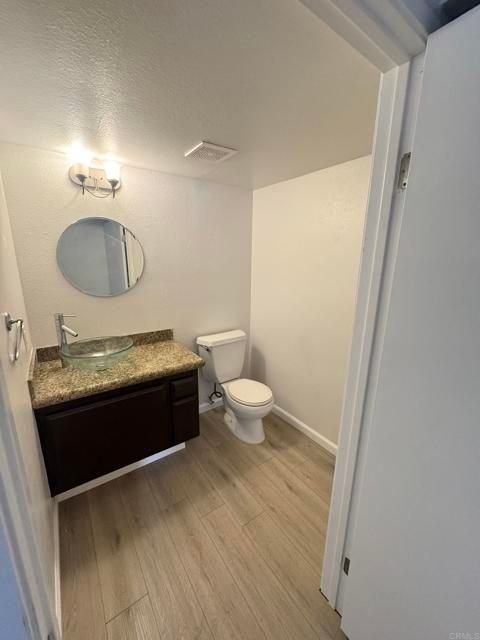
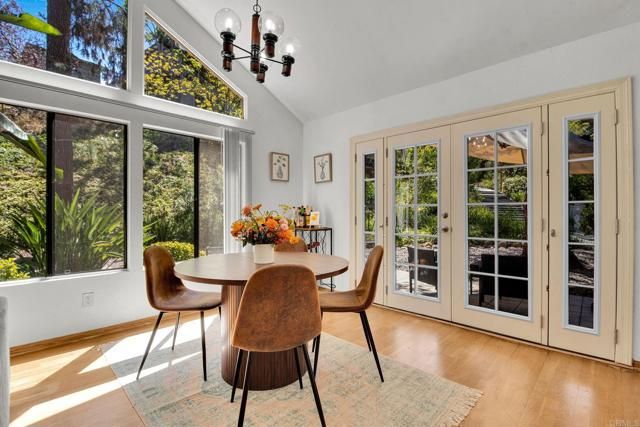
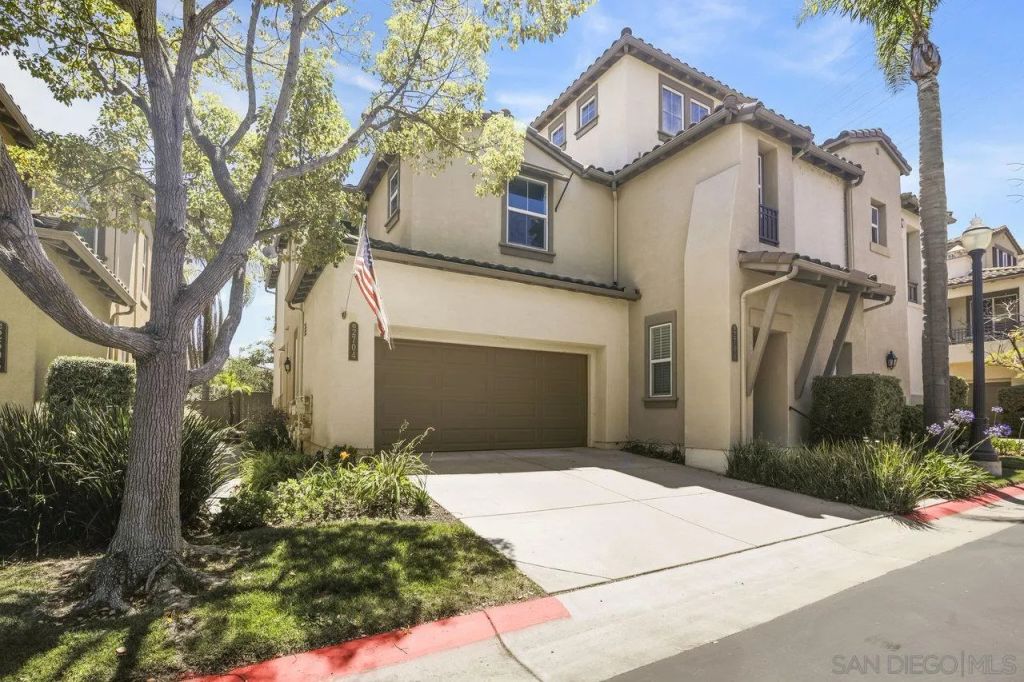
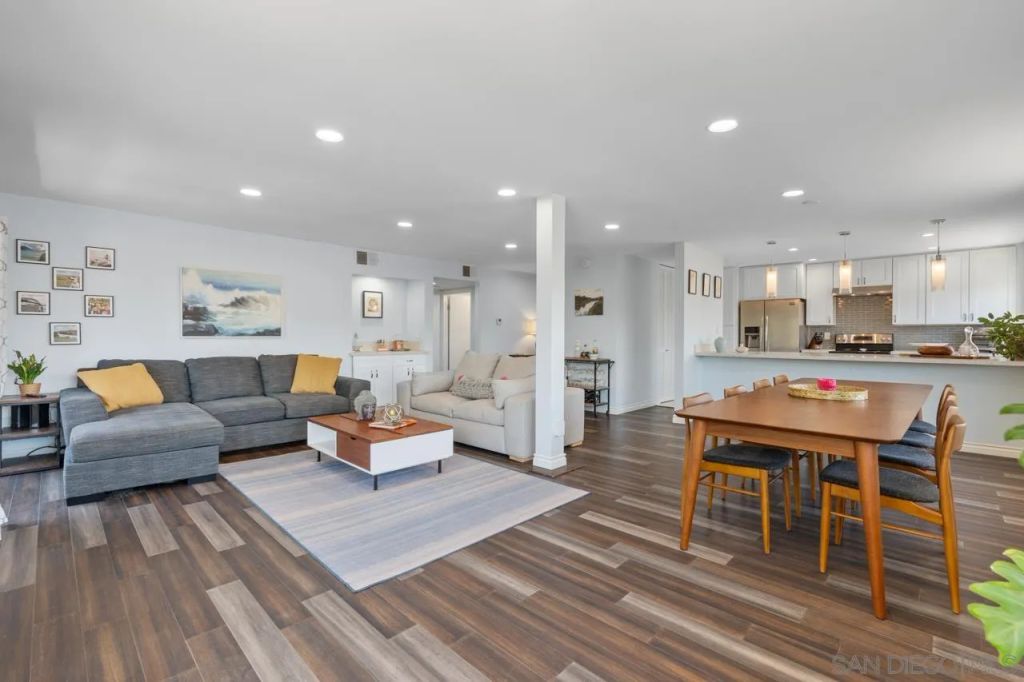
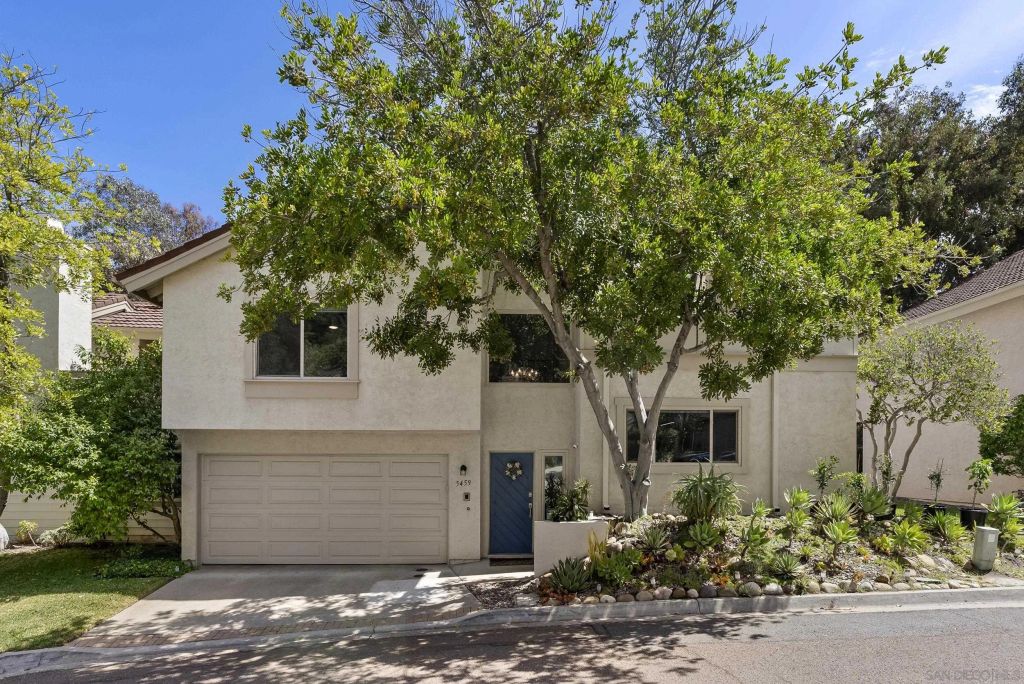
Beautifully maintained open-concept home in the highly desirable Kensington area featuring 3 bedrooms and 2.5 bathrooms.
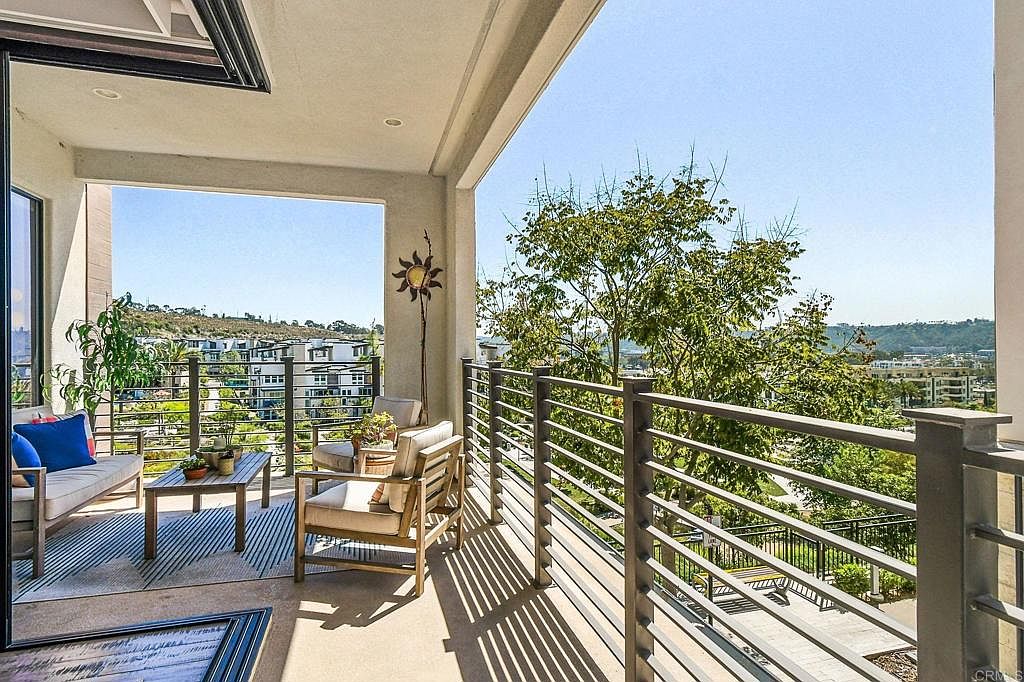
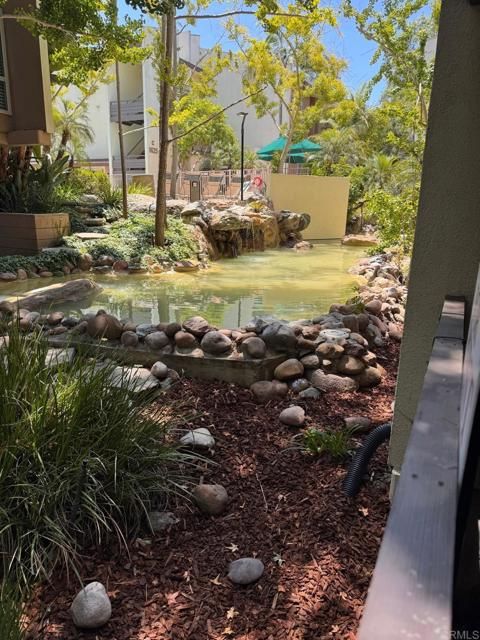
The main living space flows seamlessly into a beautifully updated kitchen with upgraded appliances, custom cabinetry, and additional pantry storage. The flexible multi-level floor plan offers spacious secondary bedrooms, including one with a private balcony, while the secluded top-floor primary suite features its own private deck, a large ensuite bathroom, and walk-in closet. A standout feature of the home is the finished loft space off one of the bedrooms, offering more than 300 square feet of additional usable space not included in the listed square footage perfect for a home office, playroom, gym, or creative retreat. Additional highlights include a private backyard, multiple balconies, abundant natural light, an attached 2-car garage, and driveway parking. The community features beautifully landscaped grounds, two pools, a spa, clubhouse, ample guest parking, and scenic walking trails. One of the most unique aspects of this property is the direct walking path access into the heart of Kensington, placing popular restaurants, coffee shops, and neighborhood favorites just moments away.
Details
- Bedrooms
- 3
- Bathrooms
- 2.5 (2 full, 1 half)
- Interior area
- 1,750 sq ft
- Price per sq ft
- $600
- Type
- House
- Parking spaces
- 2
- Year built
- 1978
- MLS® number
- SDM260010955
- Listing type
- Sale
- Listed
- Jul 6, 2026
- Days on market
- 122
- Last updated
- Jul 6, 2026
Interested in this home?
David Rosas Bazua isn't the listing agent. David can book your showing and represent you as your agent.

Estimate payments
An estimate only. Rates and terms come from your lender.