- Price
- $1,479,900
- Beds
- 3
- Baths
- 2
- Interior
- 1,878 sq ft
- Per sq ft
- $788
- Built
- 2015
Listing courtesy of Compass·MLS® SDM260013956·Last updated Jul 23, 2026
About this property
Stunning modern residence in the highly sought-after Lucent community of Civita!
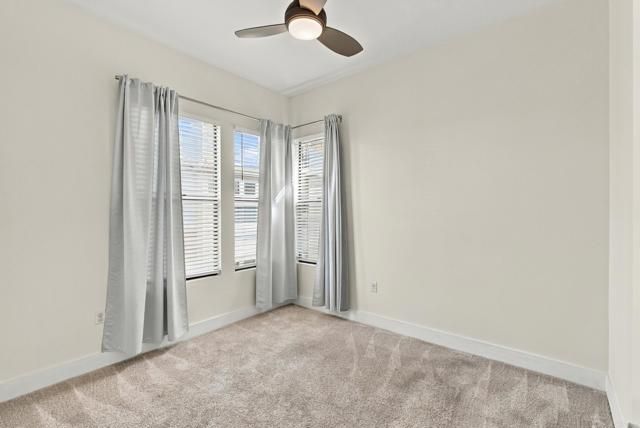
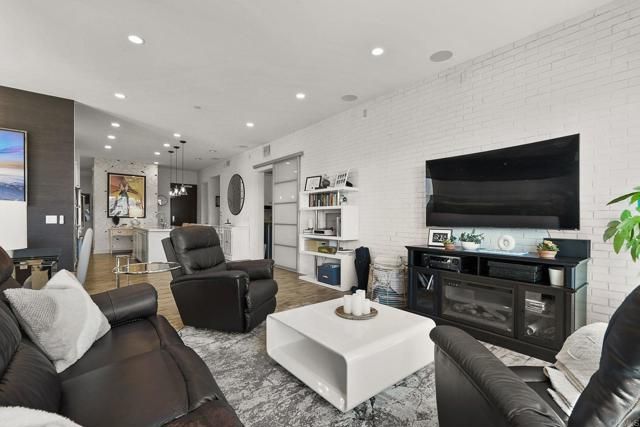
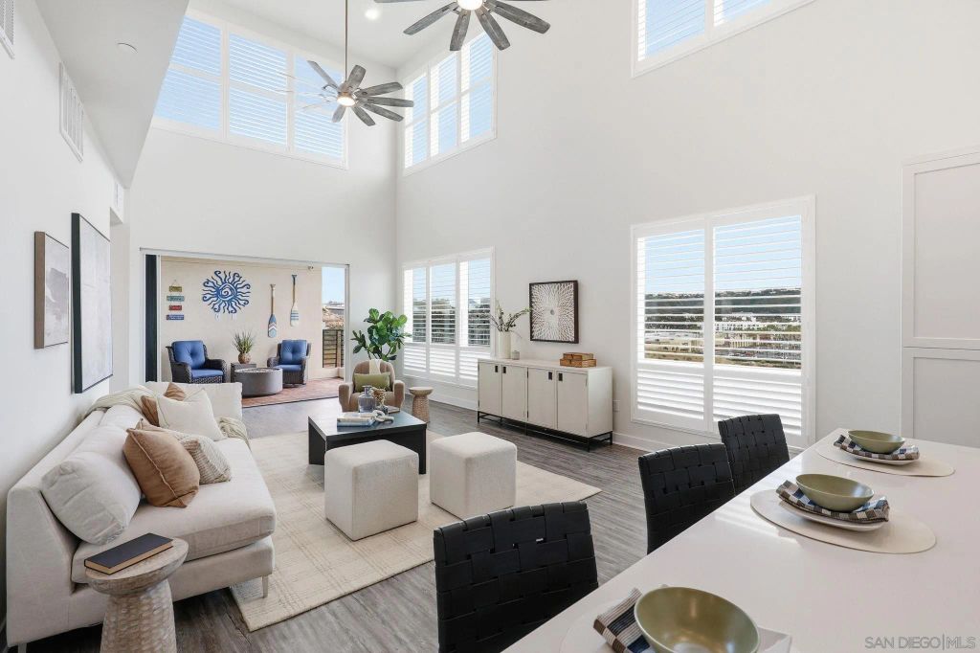
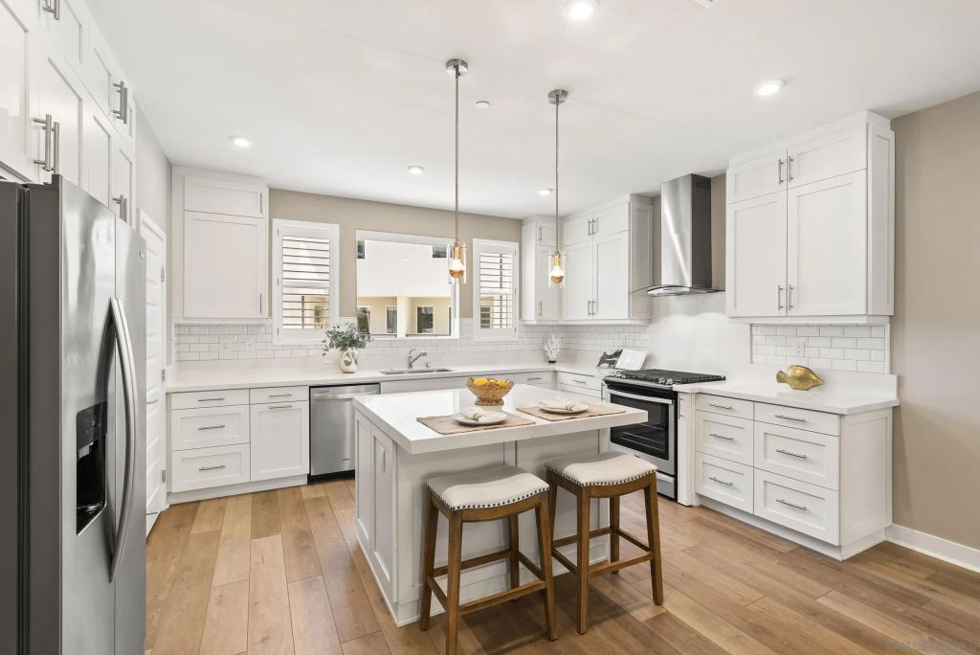
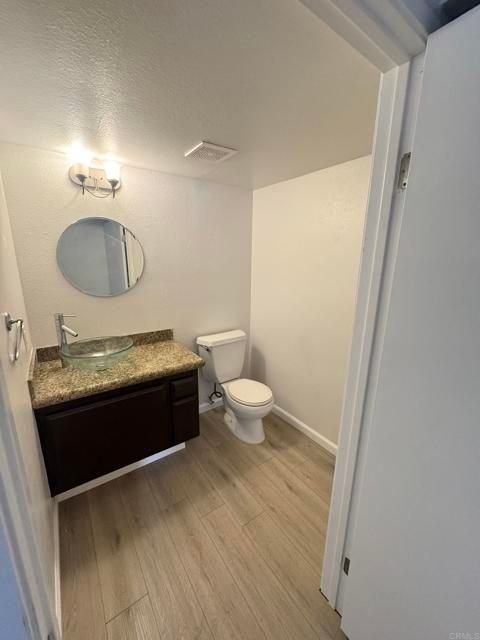
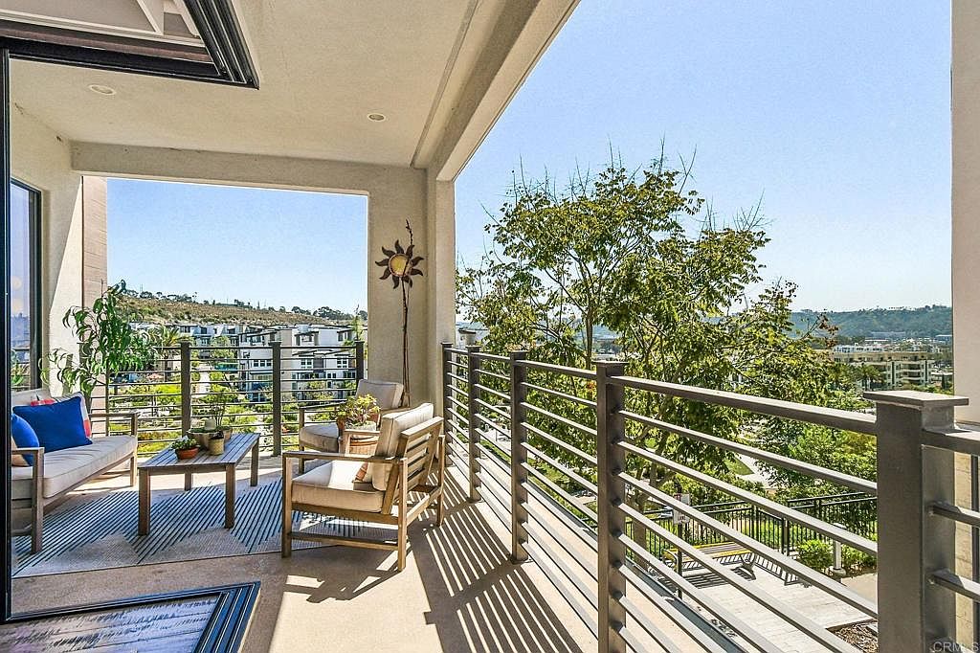
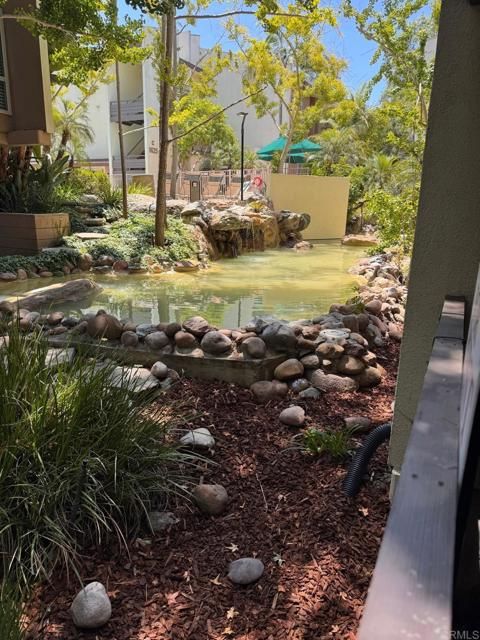
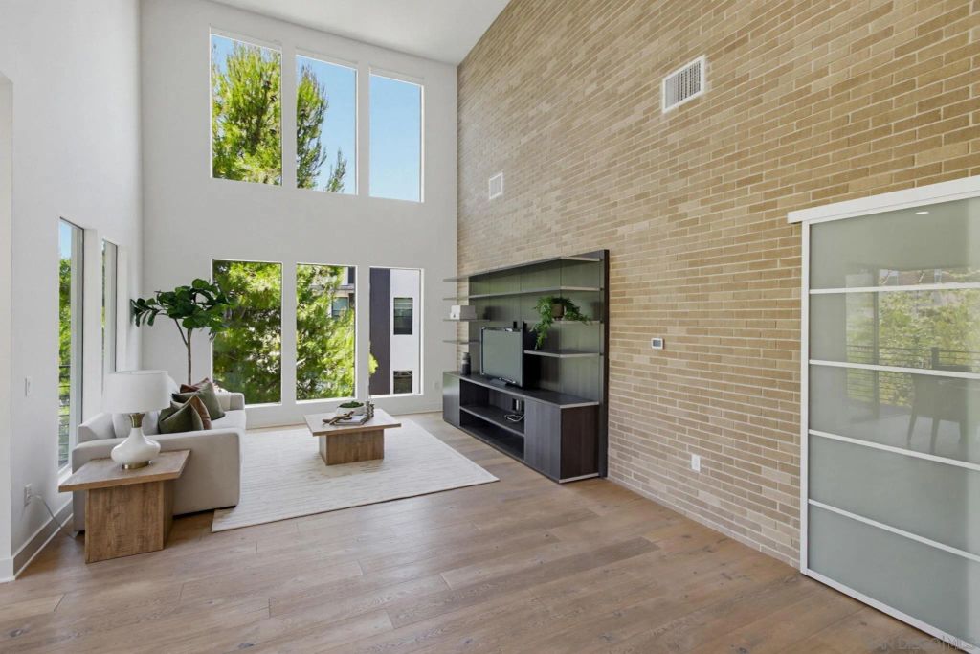
Beautifully designed top floor home showcases soaring ceilings, walls of windows, & an open-concept floor plan filled with natural light. Upon entry, you are greeted with beautiful flooring & a stylish kitchen which includes a large island, breakfast bar, pendant lights, stainless steel appliances, & plenty of storage options. The kitchen area connects with a dramatic great room creating an impactful first impression with its 2 story ceiling height, towering windows, a huge brick accent wall, a built in entertainment center, and greenery & privacy from every view point. 3 bedrooms complete this level including a primary BR with direct balcony access, walk in closet with organizers, additional closet, dual sinks, full wall mirrors & a stylish shower. Upper bonus room offers flexibility & is ideal for today's lifestyle with room for guests, home office, fitness area, or media room. A 37 ft long outdoor balcony provides a great entertaining space. Additional features: side by side laundry closet, AC, & a private pool for Lucent. Civita, one of San Diego's premier master-planned communities, has resort-style amenities including pools, spa, fitness center, parks, playgrounds, walking trails, community gathering spaces, & the expansive Civita Park. Centrally located in Mission Valley- easy access to shopping, dining, entertainment, major freeways, downtown San Diego, beaches, & airport. Experience the perfect blend of modern luxury, architectural design, and vibrant community living at Civita.
Details
- Bedrooms
- 3
- Bathrooms
- 2
- Interior area
- 1,878 sq ft
- Price per sq ft
- $788
- Type
- Condo
- Parking spaces
- 2
- Year built
- 2015
- MLS® number
- SDM260013956
- Listing type
- Sale
- Listed
- Jul 23, 2026
- Days on market
- 105
- Last updated
- Jul 23, 2026
See this home in person

Estimate payments
An estimate only. Rates and terms come from your lender.